
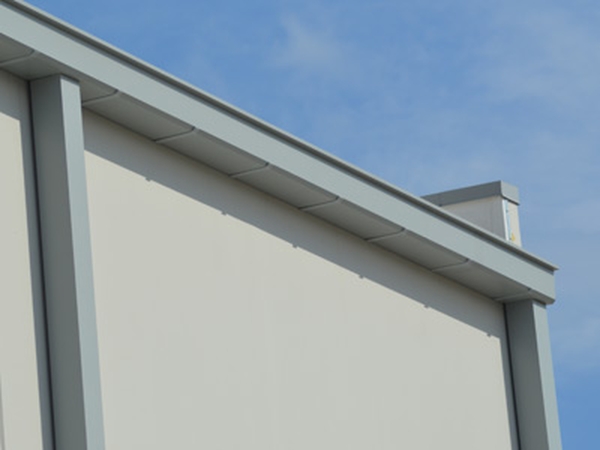
Commercial gutters in Troy, MI should be selected around the way a building actually drains, not from a standard material or size alone. Roof area, edge conditions, downspout locations, access, existing drainage, and the condition of the building all affect which gutter approach makes sense and what work belongs in the project.
Incore Restoration Group confirms Commercial Gutters within its commercial roofing scope and serves Troy within its approved service area. For a property owner comparing options, the useful questions are which drainage approach fits the building, what materials and edge details are being proposed, and which conditions are driving the scope and cost.
Start With the Existing Drainage Approach
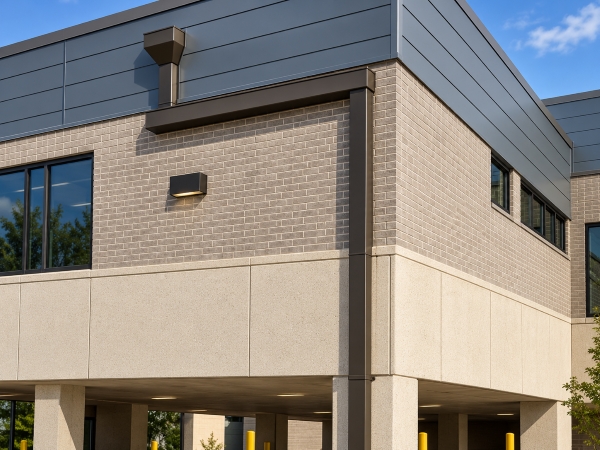
Some commercial buildings use exterior hung gutters along the roof edge. Others use integrated or box-style gutter details, while some low-slope roofs rely primarily on internal drains or scuppers instead of perimeter gutters. These are different drainage approaches, and one should not be substituted for another without evaluating how the roof was designed to move water.
A building that already has exterior gutters may need repair, replacement, resizing, or changes to downspout placement. A building that relies on internal drains may not benefit from adding perimeter gutters unless a specific drainage problem or roof-edge condition supports that change. The existing roof layout should be reviewed before the system type is selected.
Hung Gutters and Integrated Gutter Details
Exterior hung gutters are attached at the roof edge and collect runoff before directing it into downspouts. Their size, support, outlet locations, and connection to the roof edge all need to fit the amount of water reaching that section of the building.
Integrated or box-style gutter details can be built into the roof or wall assembly rather than hanging below the edge. These systems require careful attention to lining, transitions, drainage outlets, and surrounding materials because water is being controlled within a constructed channel. The exact detail depends on the existing building and should be evaluated as part of the roofing and drainage system rather than treated as a generic gutter replacement.
Material Choice Is Only One Part of the Decision
Commercial gutter components may be fabricated from materials such as aluminum, galvanized steel, copper, or other project-specific metals. The appropriate material depends on the building, profile, exposure, compatibility with adjacent materials, maintenance expectations, and the details included in the proposal.
Material alone does not determine performance or project cost. Thickness, fabrication, joint and outlet details, supports, coatings or finishes, downspouts, access, and roof-edge work can all affect the completed system. Property owners should compare the full assembly being proposed rather than assuming one material name tells the whole story.
What Drives Commercial Gutter Project Cost?
A commercial gutter project involves more than linear footage. The roof area draining to each run affects required capacity. Building height and ground access can affect how crews reach the work area. Existing roof-edge conditions can determine whether the project is a straightforward replacement or requires additional modification before a new system can be installed.
Downspout quantity, routing, discharge components, special fabrication, removal of existing materials, and coordination with other roofing work can also change the scope. Because those conditions vary by property, a reliable project figure needs to come from an actual site-specific proposal rather than a generic price per foot.
Drainage Capacity and Downspouts Matter Together
Gutter size should not be reviewed separately from outlets and downspouts. A gutter can still overflow if the connected outlets are restricted, downspouts are not suited to the runoff reaching them, or the discharge path cannot move water away from the building. The reverse is also true: larger downspouts will not correct a gutter run that is damaged, blocked, poorly sloped, or receiving more water than the overall layout can handle.
The contractor should explain how the roof area, gutter run, outlets, downspouts, and final discharge route work together. If local design criteria, code requirements, or engineering apply to the project, those requirements should be addressed in the final scope.
Coordinate Gutters With Larger Roofing Work
A gutter project is a natural point to review roof-edge conditions, but gutter work should not be used to hide an unresolved roofing problem. If the building is already planning a larger commercial roofing project, the gutter and roof-edge details should be coordinated with that work so one scope does not interfere with the other.
For example, a property considering a roof coating in Troy should first determine whether the existing roof and drainage are suitable for restoration. A building moving toward flat roof replacement in Troy may have a better opportunity to revise roof-edge drainage as part of the larger project. These are separate decisions, but they can affect one another.
Maintenance Needs Differ by Drainage Detail
Exterior gutters and downspouts should be monitored for debris, damaged supports, open joints, outlet restrictions, and discharge problems. Integrated gutter details may also require inspection of liners, seams, transitions, and drains. Internal drains and scuppers have their own maintenance needs and should remain clear enough to move water as intended.
There is no single maintenance schedule that fits every building. Inspection frequency should reflect the roof and drainage system, nearby debris sources, building use, prior problems, weather exposure, and any written maintenance requirements that apply to the installed system.
What a Proposal Should Make Clear
A useful commercial gutter proposal should identify the gutter type, material, profile or size, outlet and downspout locations, discharge routing, support and attachment approach, roof-edge work, removal or retrofit work, and major exclusions. If site drainage, underground piping, grading, or structural changes are outside the gutter scope, that should be stated clearly.
The proposal should also explain which existing conditions were confirmed and which conditions could change the work after removal or installation begins. That makes it easier to compare bids based on actual scope instead of comparing only a total price.
Commercial Gutters in Troy, MI
Incore Restoration Group serves Troy and confirms Commercial Gutters as part of its commercial roofing scope. For a Troy property, the best system should follow the existing drainage approach, roof-edge conditions, required capacity, access, discharge options, and the work that is actually included.
Contact Incore Restoration Group at (866) 685-0009 to discuss a commercial gutter project and the building conditions that should be evaluated before a final system and scope are selected.
Frequently Asked Questions
What types of gutter systems are used on commercial buildings?
Commercial buildings may use exterior hung gutters or integrated gutter details, while some low-slope roofs rely mainly on internal drains or scuppers. The appropriate approach depends on how the building was designed to move water.
What affects the cost of commercial gutters?
Roof drainage area, gutter and downspout capacity, material and fabrication, building height, access, roof-edge condition, removal work, discharge routing, and coordination with other roofing work can all affect the scope.
Does material choice matter more than gutter size?
No single factor should be considered alone. Material, gutter size, outlets, downspouts, supports, roof-edge details, and discharge routing all need to work together for the building.
Should gutters be reviewed during a roof coating or replacement project?
Yes, when the scopes are related. A larger roofing project can be a useful time to review roof-edge drainage, but the gutter decision should still be based on the building’s actual drainage needs and conditions.