
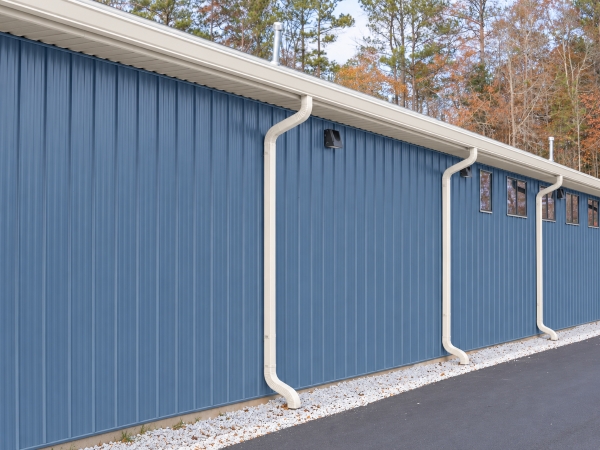
Commercial gutters on a low-slope building need to be planned around the roof area they serve, the way water reaches the perimeter, and where each downspout can discharge safely. For a Wixom, MI property, that means sizing the system from the actual drainage pattern rather than copying a residential layout or another building’s gutter dimensions.
Incore Restoration Group confirms Commercial Gutters within its commercial roofing scope and serves Wixom within its approved service area. Gutter planning can be coordinated with new construction, roof replacement, or a retrofit when the existing building needs a better way to move runoff away from roof edges, entrances, foundations, and other site areas.
Plan Gutters With the Roofing Project
Commercial gutter decisions are easier to coordinate before roofing work is complete. On new construction, the roof design can account for where water reaches the perimeter, how the edge will be detailed, and where downspouts can run. During a re-roof, the existing gutter layout should be reviewed rather than assumed to be correct, especially if the building has a history of overflow or drainage concerns.
For retrofit work, the contractor should evaluate whether the existing roof edge and wall conditions can accommodate the proposed gutter and downspout system. The exact attachment and edge details depend on the building and roof assembly, so those conditions should be included in the project scope instead of treated as a standard add-on.
Size Each Gutter Run for the Area It Serves
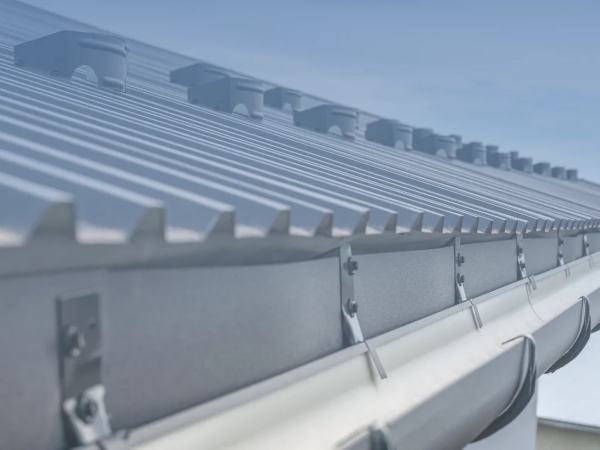
Commercial gutter sizing should start with the roof area that actually drains toward a particular gutter run. A large building may have several roof sections that send different amounts of runoff to different edges. That means one gutter size or one downspout pattern should not automatically be used around the entire building.
Rainfall design information, roof geometry, gutter shape, outlet locations, and downspout capacity all affect the final layout. The contractor or project designer should use the applicable sizing method for the building and local requirements rather than rely on a simple rule of thumb. If engineering or code review is required for the project, that should be identified before installation begins.
Downspout Placement Is a Site Decision
A downspout only solves part of the drainage problem. The water still needs an appropriate path after it leaves the gutter. Entrances, sidewalks, loading areas, foundations, landscaping, paved surfaces, grading, and existing storm-drain infrastructure can all affect where a discharge point makes sense.
Some buildings may use surface extensions, approved storm connections, underground drainage, or another site-specific method. Those options should not be treated as interchangeable. The proposal should state what discharge components are included, where they lead, and which related grading or drainage work is outside the gutter scope.
Coordinate Gutters With Roof Edges and Drainage
Gutters should be coordinated with the commercial roofing project so roof-edge conditions, membrane or metal transitions, and drainage paths work together. The exact detail depends on the installed roof system and building design.
A gutter system should not be used to hide an unresolved roof-drainage problem. If water is already collecting in low areas, backing up near an edge, or reaching the gutter unevenly, the roof slope, drains, scuppers, or other contributing conditions may need evaluation before the gutter layout is finalized.
Watch for Common Planning Problems
One common problem is treating commercial gutters like a larger version of a residential system. Commercial roof area, edge conditions, drainage paths, and site use can be very different from a house, so the system needs its own project-specific layout.
Another problem is focusing on gutter size without reviewing downspouts and discharge routing. A gutter with adequate capacity can still overflow if outlets are restricted, downspouts are undersized for the connected run, or discharge cannot move away from the building. The opposite can also occur: replacing a downspout will not solve a gutter run that is poorly sloped, blocked, damaged, or receiving more runoff than the overall system can manage.
What a Commercial Gutter Proposal Should Explain
A useful proposal should identify the roof sections included, gutter size and profile, outlet locations, downspout size and placement, discharge routing, attachment or edge work, and major exclusions. It should also explain which existing conditions could change the work once installation begins.
If the project is connected to roof replacement or other roofing work, ask how the gutter installation will be sequenced with the roofing scope. Clear coordination helps avoid situations where one trade finishes an edge detail that another trade then has to modify.
Maintenance Starts With an Installable Layout
Access matters after installation. Downspouts, outlets, and gutter runs should be positioned so routine inspection and cleaning can be performed without unnecessary obstruction where practical. Debris, ice, damage, or restrictions can reduce capacity even when the system was sized correctly at installation.
For owners managing an existing system, Incore’s commercial gutter maintenance guide covers inspection and maintenance considerations separately from this installation and sizing discussion.
Commercial Gutters in Wixom, MI
Incore Restoration Group serves Wixom and confirms Commercial Gutters as part of its commercial roofing scope. For a new installation or retrofit, the useful starting point is the actual roof drainage area, edge condition, downspout locations, and the site’s available discharge paths.
Contact Incore Restoration Group at (866) 685-0009 to discuss a commercial gutter project and the roof and site conditions that should be evaluated before installation.
Frequently Asked Questions
How are commercial gutters sized for a low-slope roof?
Sizing starts with the roof area draining to each gutter run, then considers rainfall design information, gutter geometry, outlet locations, downspout capacity, and applicable project requirements.
Should gutters be planned before or after a roof replacement?
They should be coordinated with the roofing project so roof-edge details, drainage paths, gutter attachment, and downspout locations can be addressed together.
Can gutters be added to a building that did not originally have them?
Sometimes. A retrofit should evaluate the existing roof edge, wall conditions, drainage pattern, attachment needs, and where downspouts can discharge before the system is specified.
What should a commercial gutter proposal include?
It should identify gutter and downspout sizes, outlet locations, discharge routing, edge or attachment work, included roof sections, major exclusions, and any conditions that could change the scope.