
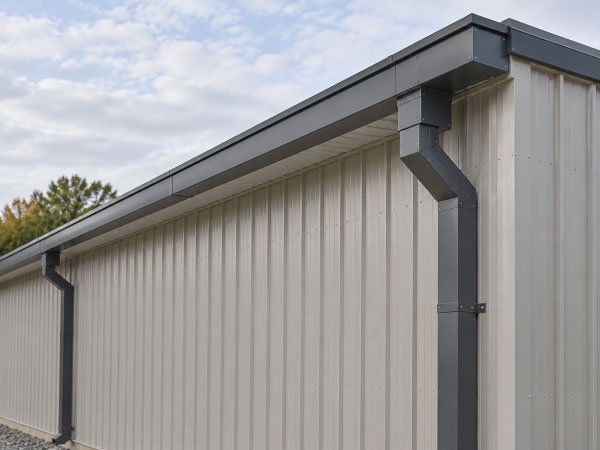
Commercial gutters should be planned around the building they serve, not treated as a scaled-up residential system. For a St. Clair Shores, MI property owner, the important questions are how much roof area drains toward the perimeter, where the water is supposed to discharge, how the roof edge is detailed, what the existing drainage system can handle, and how the gutters will be maintained over time.
Incore Restoration Group provides commercial gutter work within its commercial roofing service line. Property owners can call (866) 685-0009 to discuss the building, roof edge, drainage layout, and whether the existing gutter system needs repair, replacement, or a different configuration.
Start With the Roof and Drainage Layout
Not every commercial roof drains the same way. Some low-slope roofs send water toward perimeter gutters, while others rely partly or entirely on internal drains, scuppers, or another designed drainage path. Before new gutters are sized, the contractor should identify which roof sections actually feed each run and where that water needs to leave the property.
Incore Restoration Group’s commercial roofing service page provides broader context for how roof drainage, edge details, repairs, and maintenance fit together on commercial buildings.
Gutter Size Should Match the Actual Building
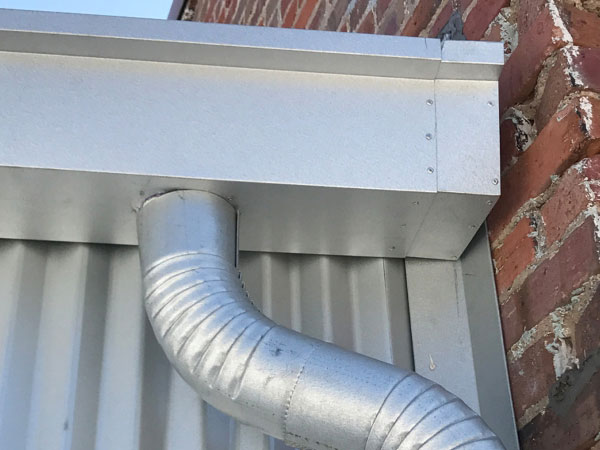
Commercial gutter sizing should reflect contributing roof area, rainfall design criteria, gutter profile, outlet count, downspout capacity, and the intended discharge path. A longer roofline or larger roof area does not automatically mean one standard oversized gutter is the right answer.
The proposal should explain how the recommended gutter and downspout sizes were selected and whether all roof sections draining into the system were included. If the building already has internal drains or scuppers, those components should be considered as part of the overall drainage plan rather than evaluated separately.
Roof-Edge Integration Matters
The gutter system has to work with the existing roof edge, flashing, fascia, coping, or scupper details. A poor transition can create leakage or allow water to move behind components that were intended to keep the roof assembly dry.
Before installation, the contractor should identify whether roof-edge repairs, fascia work, flashing adjustments, or other preparation is needed. If damaged or concealed conditions are found after old gutters are removed, the written scope should explain how those changes will be handled.
Material Choice Depends on Exposure and Maintenance
Aluminum, galvanized steel, and copper can all be used for commercial gutter work, but each has different weight, corrosion, appearance, maintenance, and cost considerations. The right material depends on the building, exposure, expected service conditions, and project budget.
Rather than assuming one material is always best for Michigan weather, ask how the proposed material, finish, joints, fasteners, and downspouts are expected to perform at this specific property. The complete system and installation details matter more than the material name alone.
Downspout Routing Needs to Be Planned Early
Downspouts should discharge where water can leave the building safely without creating problems at entrances, loading areas, sidewalks, pavement, landscaping, or the foundation. Existing underground drainage or site grading can affect where downspouts should be located.
The proposal should identify downspout locations and discharge points before installation begins. Moving water off the roof is only part of the job. The system also has to move that water away from vulnerable areas once it reaches the ground.
Debris Exposure Should Shape Maintenance
Leaves, seed pods, roof debris, windblown material, and sediment can obstruct outlets and downspouts. The amount of maintenance needed depends on nearby vegetation, roof configuration, rooftop activity, drainage layout, and how quickly debris accumulates at the property.
Gutter guards or screens may be useful on some buildings, but they are not maintenance-free and should be selected to match the actual gutter profile and debris conditions. Inspection frequency should follow what the building experiences rather than a fixed calendar applied to every property.
Include Gutters in the Roof Inspection Process
Commercial gutter condition is easier to manage when it is reviewed along with the roof. A roof inspection can document blocked outlets, loose or damaged gutter sections, failed sealant, sagging runs, downspout problems, and drainage conditions that may be contributing to ponding or overflow.
Incore Restoration Group’s commercial roof inspection guidance shows how gutters, downspouts, and internal drains can be included in a broader drainage review.
Make the Installation Scope Specific
A useful proposal should identify gutter profile and material, approximate runs, downspout count and placement, attachment approach, roof-edge or fascia work, removal of existing components, cleanup, and any site-drainage work that is excluded.
Incore Restoration Group’s commercial roofing services page for Wixom provides related context for coordinating drainage work with broader roof repair and maintenance needs.
Commercial Gutters in St. Clair Shores, MI
Incore Restoration Group provides commercial roofing and gutter services across Southeast Michigan. For a St. Clair Shores building, the gutter system should be based on the actual roof area, drainage layout, edge conditions, downspout routing, site discharge, and maintenance requirements.
Call (866) 685-0009 to discuss the existing system and the scope needed for commercial gutter installation, repair, or maintenance.
Frequently Asked Questions
Can standard residential gutters be used on a commercial building?
Sometimes a standard profile may fit, but sizing should be based on the actual roof area, rainfall criteria, outlets, downspout capacity, and drainage path rather than the residential label alone.
Which gutter material is best for a commercial building?
There is no universal best material. Aluminum, galvanized steel, and copper each have different cost, corrosion, appearance, weight, and maintenance considerations.
How do gutters connect to a low-slope commercial roof?
The connection depends on the roof-edge design, flashing, fascia, scuppers, drains, and other details. The gutter installation should be coordinated with those components so water follows the intended drainage path.
How often should commercial gutters be inspected?
Inspection frequency should reflect debris exposure, drainage history, nearby vegetation, roof configuration, and prior problems. Buildings with recurring clogs or overflow may need more frequent review.